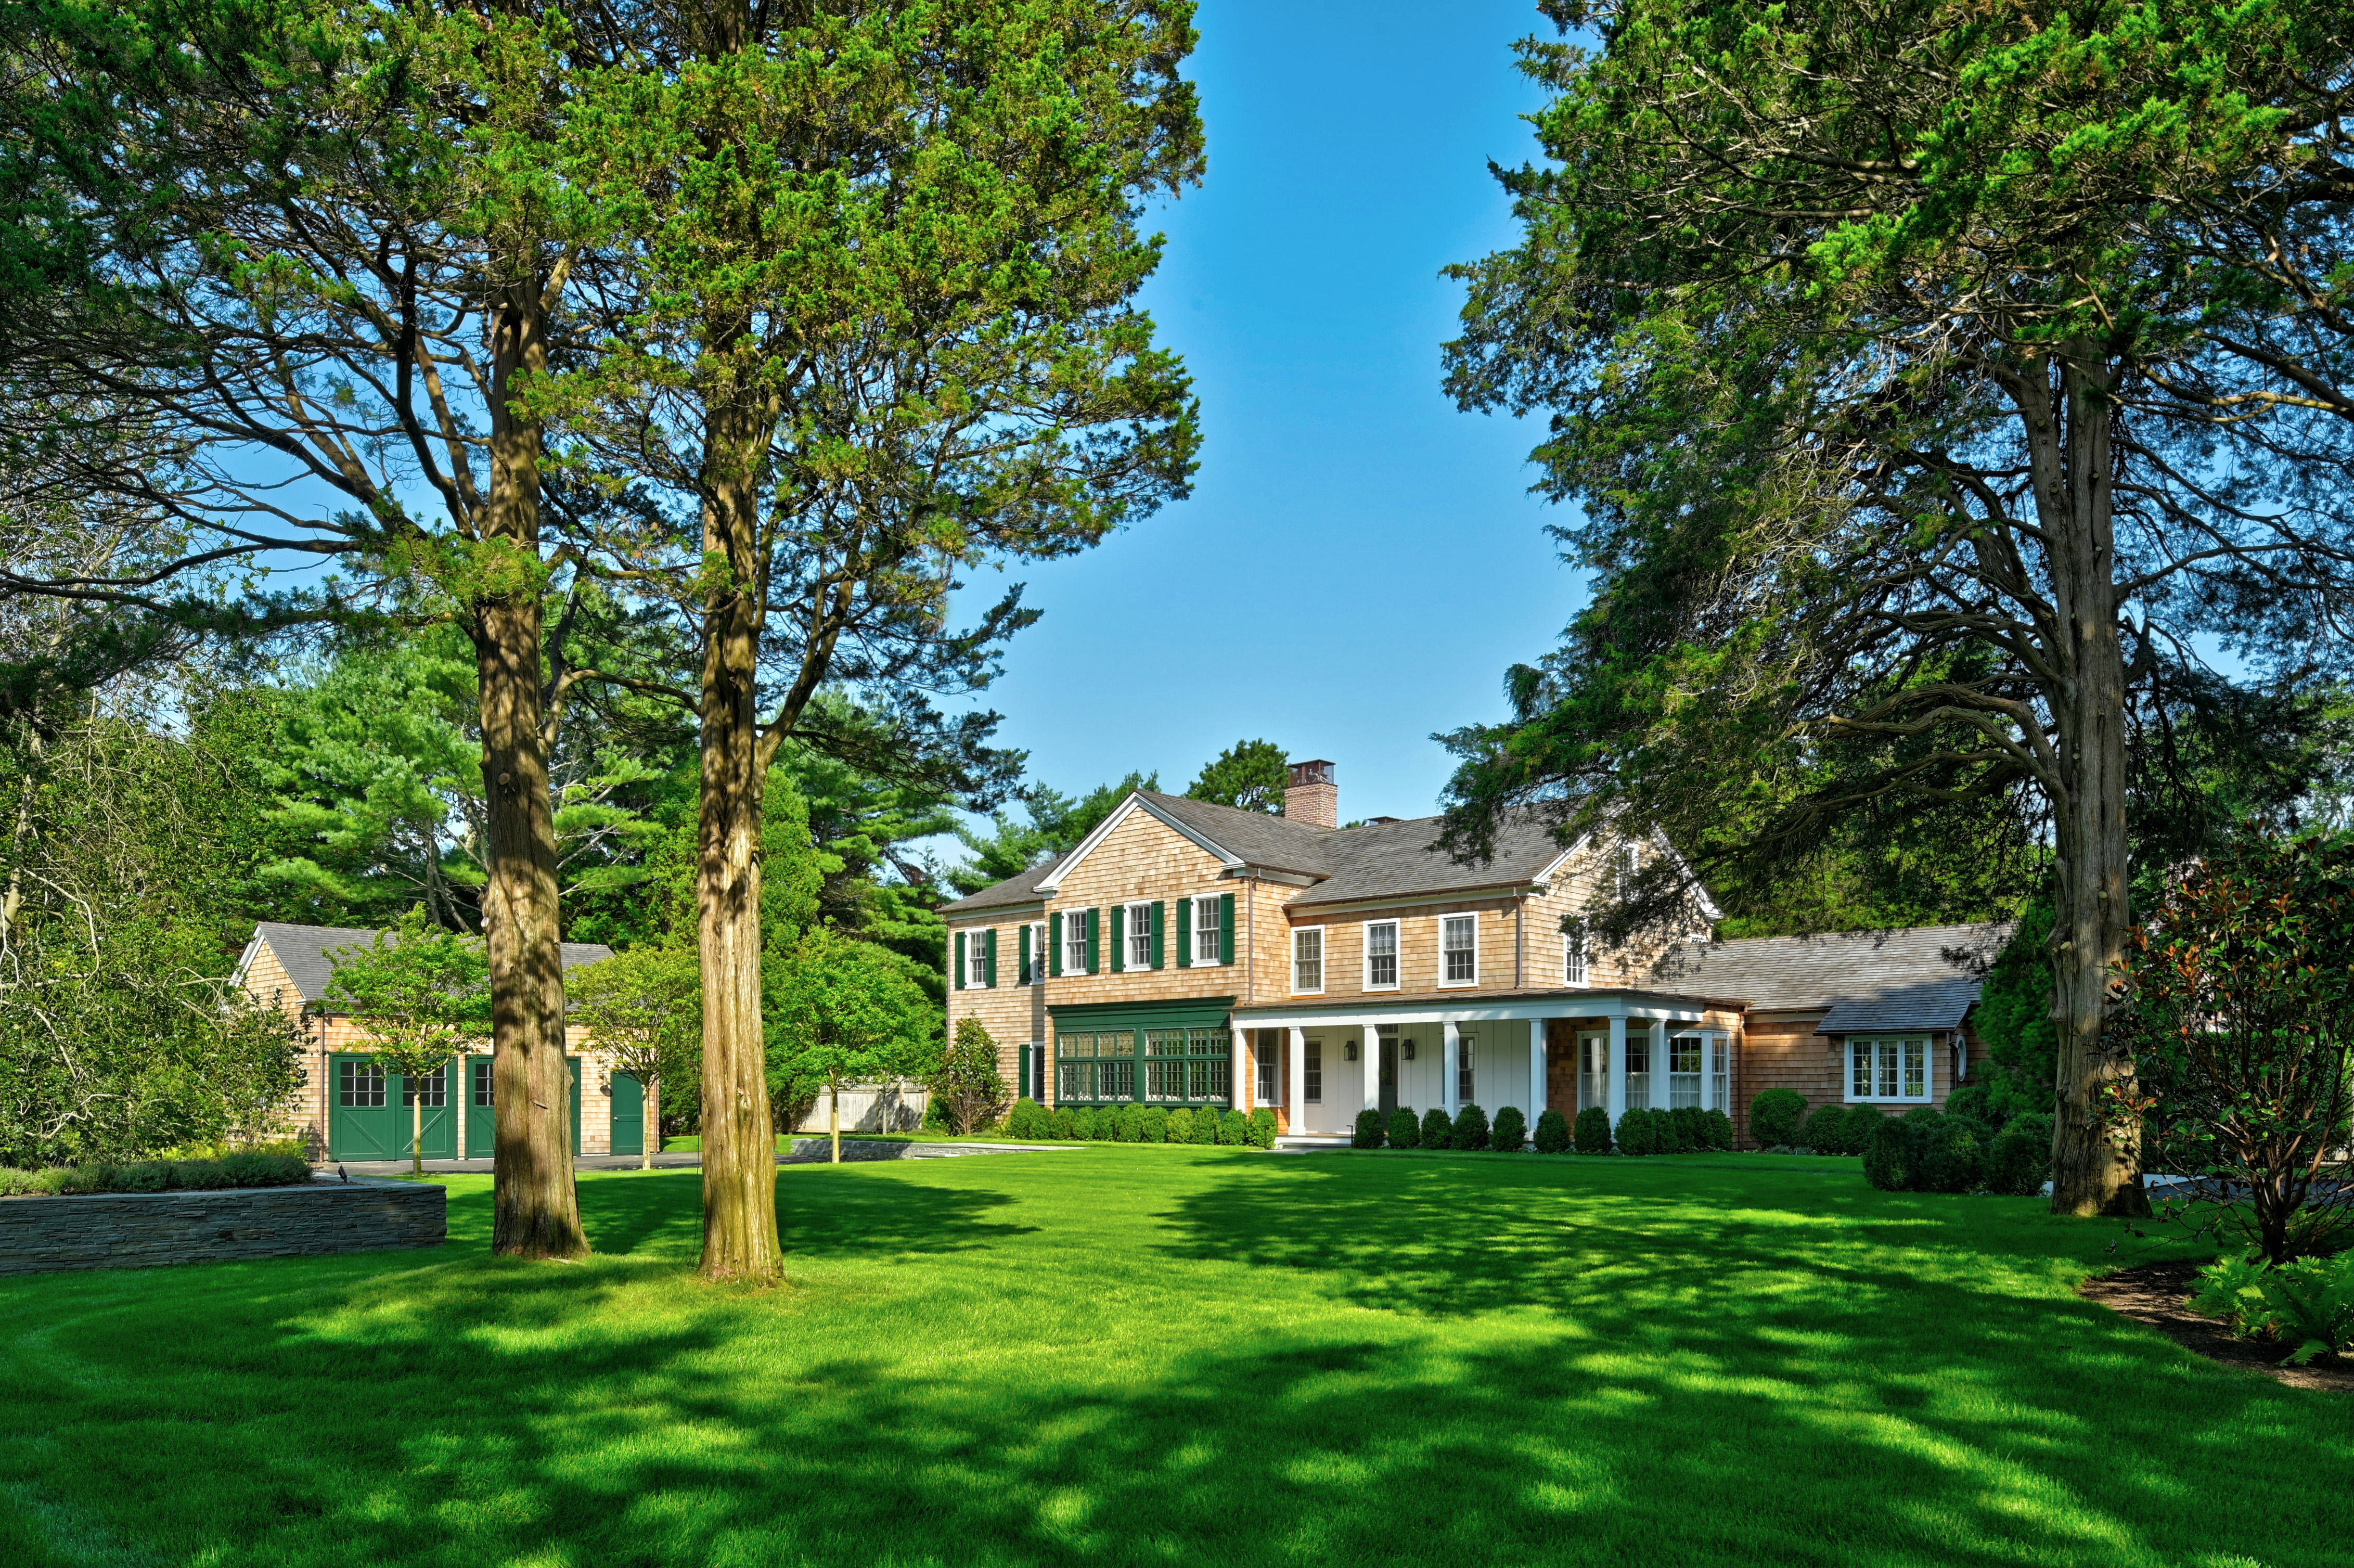
Residential architecture on the East End.
The East End demands exceptional architecture. We bring the same approach here as everywhere: start with the land.
We know the East End process.
Building on the East End involves multiple layers of land use regulation: town zoning, Architectural Review Board approval, Zoning Board of Appeals (for variances and special permits), Suffolk County Health Department, and — for properties near wetlands or shorelines — Army Corps of Engineers and NYS DEC review. We are fluent in all of it, and we build this complexity into project schedules from the start.
Buildings that belong to their land.
Many of the most significant properties on the East End are defined by their landscapes — agricultural reserve land, specimen trees, wetland buffers, ocean dune systems. We design in close consultation with landscape architects and are practiced at buildings that respond to and protect their site rather than consuming it. Like the Vineyard, the Hamptons' coastal climate rewards traditional materials and punishes synthetic ones.
About working in the Hamptons.
Do you have projects in the Hamptons?
Yes. We have completed projects on Further Lane and Colony Lane in East Hampton, and we have active projects on the East End. These are among the most demanding and rewarding sites we have worked on.
How does the Architectural Review Board process work in East Hampton and Southampton?
Both towns require ARB review for new construction and significant exterior alterations. The review evaluates massing, materials, and compatibility with neighborhood character. We prepare ARB submissions as part of our standard permitting package and have a strong track record of approval on first submission.
Can you design on a waterfront or ocean-facing property?
Yes, and this is some of our most practiced work. Waterfront properties involve additional regulatory review (NYS DEC, Army Corps, FEMA flood zone requirements) and specialized structural and envelope detailing. We have designed buildings on stilts, with flood-zone compliant foundations, and with envelopes specified for salt spray exposure.
What is the typical timeline for a new home in the Hamptons?
Design, documentation, and permitting typically takes 12–18 months on the East End. Construction runs 9–15 months for most single-family projects. Total timeline from first meeting to occupancy is typically 24–36 months.
How do we start a project?
Get in touch. We are glad to visit a site, review existing drawings, or talk through your program and budget before any formal engagement. Contact Zander at zander@auerbacharchitecture.com or 917 991 8533.
Ready to talk about your project?
We are glad to visit a site, review existing drawings, or simply have a first conversation. Contact Zander at zander@auerbacharchitecture.com or 917 991 8533.
Contact Us